
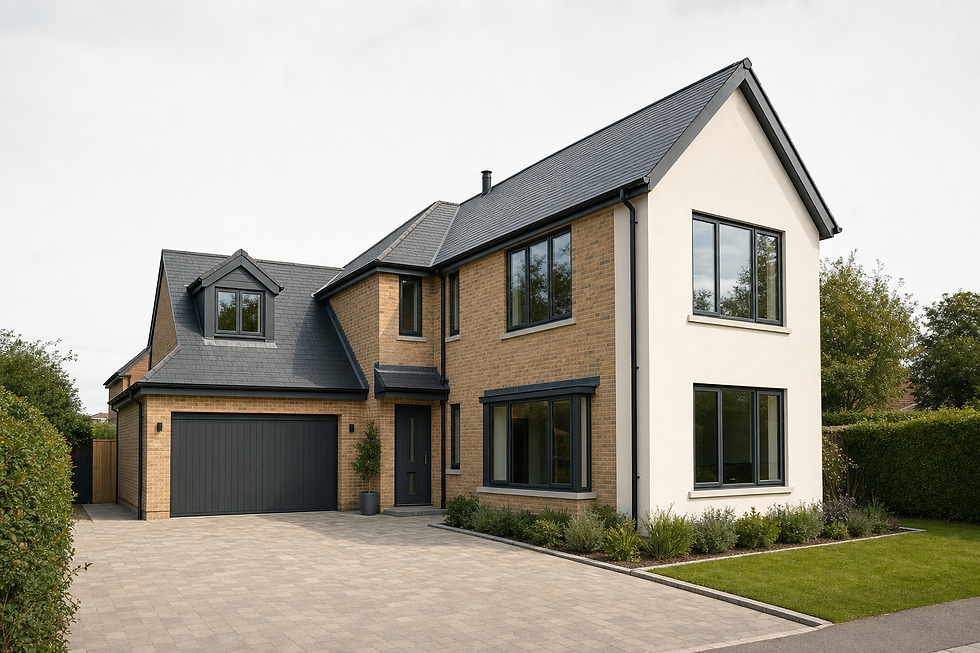
A straightforward route from idea to site
Explain the project
Send your plans, photographs and priorities through our enquiry form.
Survey the property
We inspect access, structure, services and constraints before final pricing.
Agree on the build
You receive a clear scope and fixed-price quotation for review.
Building work managed from start to finish
Serious building projects need firm control
Major work affects how you live, what your property is worth and where a large part of your budget goes. We bring 35 years of regional construction experience to extensions, refurbishments, new homes and complex structural work in Farnham Common.
Formerly known as Sub Structure Building Contractors, we now trade as Sub Build Ltd. The name has changed, but our focus remains practical: plan carefully, manage each trade and build the job shown in the agreed specification.

What keeps your project on firmer ground
One accountable manager
You have one point of contact coordinating decisions, trades and progress.
Documented site safety
We provide full health and safety documentation for every building job.
Recognised memberships
Our three trade memberships provide added confidence in how we operate.
Clear information before work gets under way
You need to know what is being built, how much it will cost and who is responsible for the next step. We provide a free initial indication, then inspect the site before preparing an itemised fixed-price quotation. One project manager coordinates the design, approvals, trades and inspections. We can also arrange Homebuyer Reports with structural observations, photographs, prioritised repairs and costed recommendations before you buy or redevelop.
Beau Poole
Really impressed with the team at Sub Build. They were professional, friendly and clearly take great pride in the quality of their work. Communication was excellent throughout, and the attention to detail was first class. Everything was handled efficiently and to a very high standard. I’d have no hesitation recommending Sub Build to anyone looking for a reliable, professional building contractor. Great job!
